
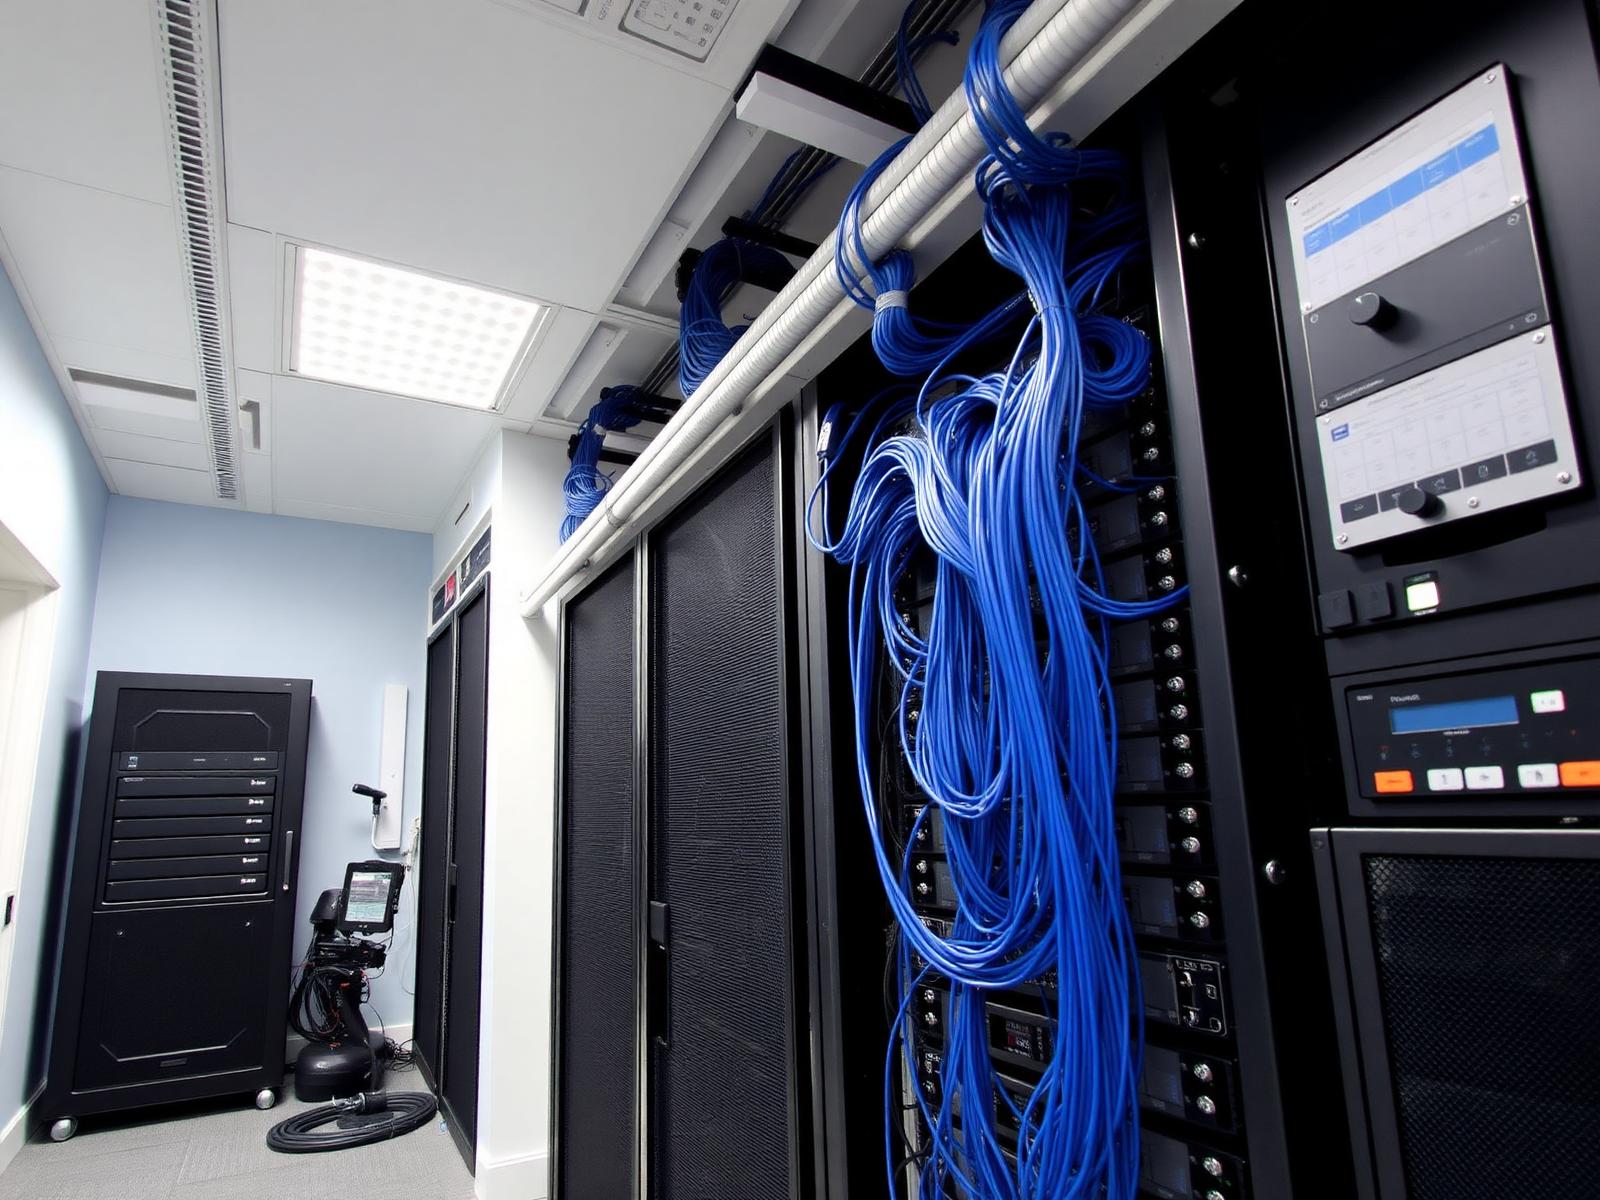
01 · Detail
Start with the network
Every system in a modern office runs over the network: computers, phones, cameras, door readers, screens and the booking panels outside meeting rooms. Plan the comms cabinet first, then run data cabling to every desk, ceiling access point, camera and screen position.
Wireless access points belong on the ceiling, spaced for the floor plan rather than wherever a cable happens to finish. We design commercial Wi-Fi on Ubiquiti UniFi, so the whole site is managed from one dashboard and more access points can be added as the team grows.
- 01A comms cabinet with room for the switch, router, camera recorder and patch panels
- 02Cat6 data to every desk, ceiling access point, camera and screen position
- 03Ceiling access points spaced to the floor plan
- 04A separate guest Wi-Fi network for visitors