
01 · Detail
Zone planning: how many zones a Perth home actually needs
The most useful hour in a multiroom audio project is the one spent deciding what counts as a zone. A zone is anywhere someone wants independent control of volume and source. An open-plan kitchen-living-dining is usually one zone despite being three rooms, because nobody stands in the kitchen wanting different music to the person on the couch six metres away.
A typical four-bedroom Perth family home lands on four to six zones: the open-plan living area, the alfresco, the main bedroom, the master ensuite or bathroom, and often a study or gym. Adding kids' bedrooms sounds generous at quoting stage and is almost never used, so we'd rather run the cable and leave the ceiling positions capped for later than sell hardware that sits idle.
Zone count drives everything downstream: amplifier channels, rack size, switchboard capacity and cost. Going from four zones to eight roughly doubles the amplifier spend, so it's worth being honest early about which rooms will genuinely get used.
- 01Open-plan living, kitchen and dining - one zone, two to four ceiling speakers
- 02Alfresco or pool - its own zone on outdoor-rated speakers
- 03Main bedroom and ensuite - one zone, low-level background listening
- 04Study, gym or home office - one zone, often a stereo pair rather than ceiling
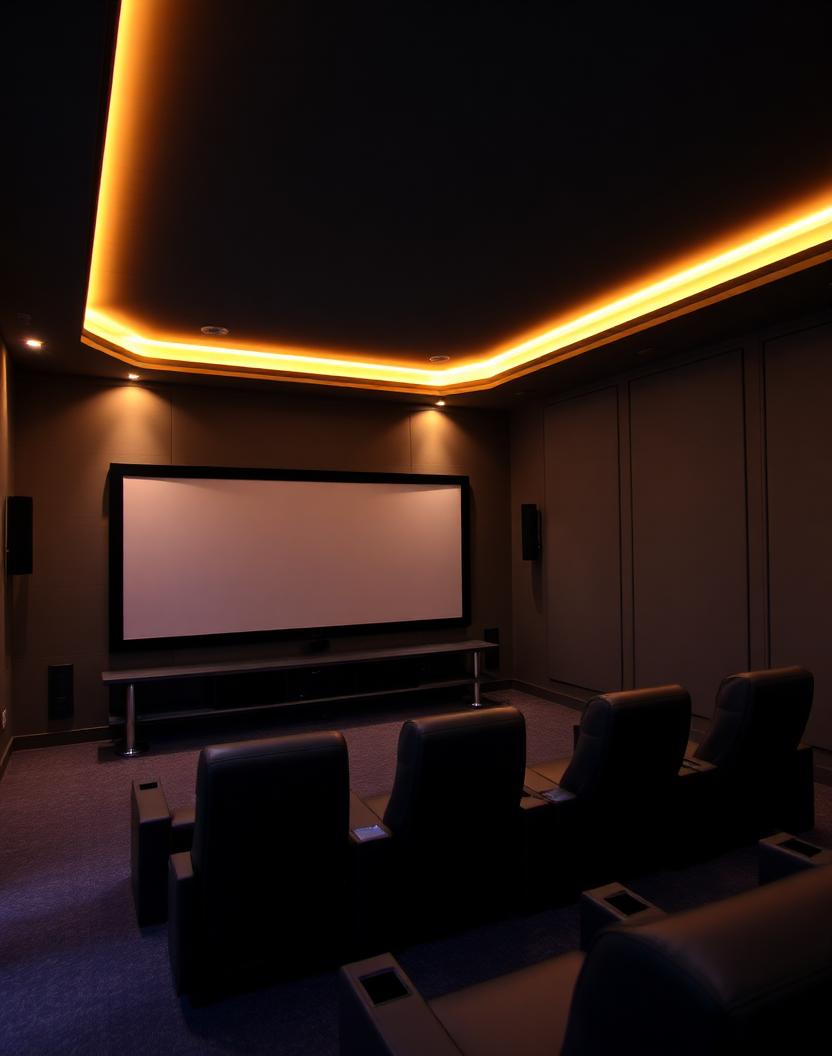
- 05Theatre - separate system, integrated for whole-of-house announcements only